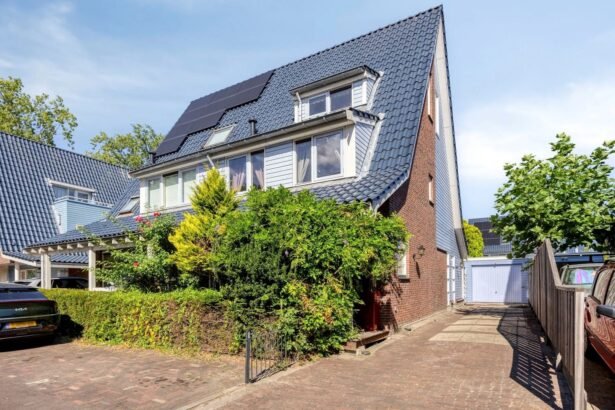
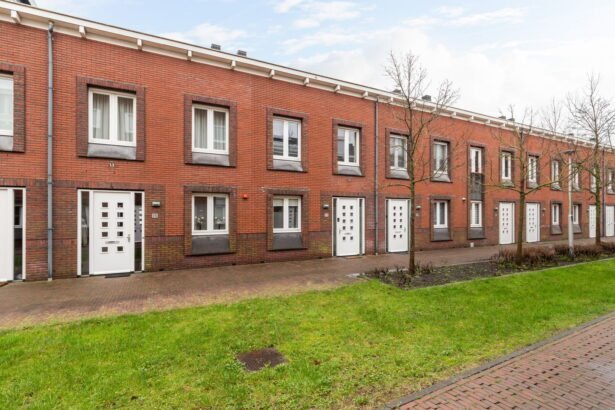
Beautiful, Spacious Townhouse with Canal Views in the Heart of The Hague
A magnificent, partly furnished townhouse offering generous living space, timeless character and an exceptional location in one of The Hague’s most sought-after central neighbourhoods, Willemspark. Spread over four floors, this impressive family home retains many beautiful original features, including ornate ceilings, stained-glass windows and elegant marble finishes.
Overlooking the Mauritskade canal, the property is just around the corner from the fashionable Denneweg and Frederikstraat, with their excellent selection of boutiques, cafés and restaurants. Public transportation and major arterial roads towards Amsterdam, Rotterdam and Utrecht are easily accessible.
The French and German schools are also within easy cycling distance.
Layout
Ground floor
An impressive marble entrance hall welcomes you with a gas fireplace, a cloak area and cleverly integrated storage beneath the built-in wooden benches. Double doors lead into the elegant marble hallway, which features a guest toilet with washbasin.
The hallway opens into a fabulous, spacious eat-in kitchen, fully equipped with an extensive range of built-in appliances, including a large gas range, two ovens, a microwave, two dishwashers, a large refrigerator and a separate freezer. Four deep storage cupboards provide ample additional space.
Beautiful French folding doors open onto the compact, secluded city patio, overlooking the picturesque Mauritskade canal. A particularly special feature is the private mooring directly in front of the property, offering the opportunity to keep your own boat right outside your home.
First floor
The landing provides access to a separate toilet and an impressive, light-filled living room at the front spanning the full width of the house. Measuring approximately 5.4 x 6.2 meters, the room boasts magnificent 3.7-metre-high ornamental ceilings, a parquet floor and a fireplace.
Sliding doors connect the living room to a generous dining or family room at the rear, measuring approximately 9.3 x 3.95 meters. An additional separate room provides an ideal home office or study.
Second floor
The landing and separate toilet lead to a rear bedroom with built-in wardrobes, access to a sunny terrace and ensuite bathroom which is fitted with a shower, washbasin and connection for the washing machine and dryer.
The magnificent master bedroom spans the full width of the house and measures approximately 6.2 x 3.95 meters. Wooden shutters and a gas fireplace add to its elegant atmosphere. The bedroom benefits from an en-suite marble bathroom, complete with a bathtub, separate shower, toilet and double washbasin.
Third floor
The top floor offers three further bedrooms and two bathrooms, each fitted with a shower, toilet and washbasin. The front and rear bedrooms feature extensive built-in wardrobes, while an additional deep storage cupboard on the landing provides useful extra storage. A skylight brings natural light into the upper floor.
Features
– Impressive townhouse arranged over four floors
– Five bedrooms and four bathrooms
– Partly furnished
– Beautiful original features, including ornamental ceilings, stained-glass windows and marble finishes
– Wooden floors throughout
– Spacious eat-in kitchen with extensive built-in appliances and a gas fireplace
– Multiple fireplaces
– Sunny terrace and compact city patio overlooking the Mauritskade canal
– Private mooring for a boat
– Terrace heater
– Alarm system
– Excellent central location near Denneweg and Frederikstraat
– French and German schools within easy cycling distance
– Convenient access to public transportation and major exit roads to Amsterdam, Rotterdam or Utrecht
A truly exceptional family home combining historic charm, generous living space and the best of city living, with the unique luxury of a private mooring on the canal.