
Contact Sellers

Uitgelichte woningen
Uitgelichte woningen
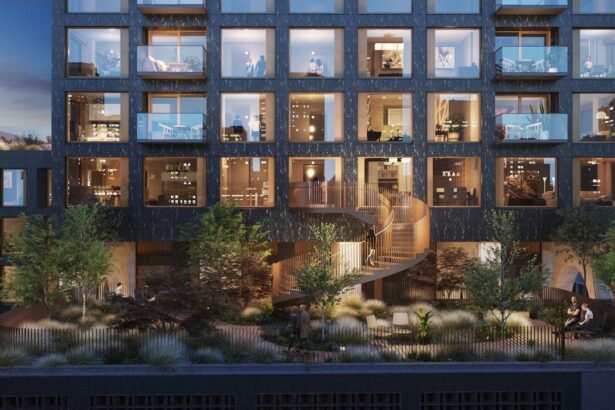
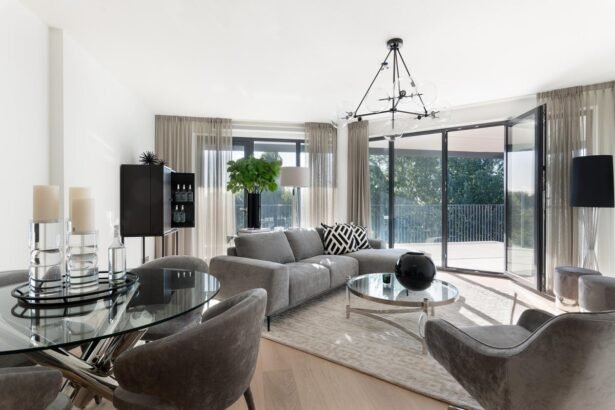
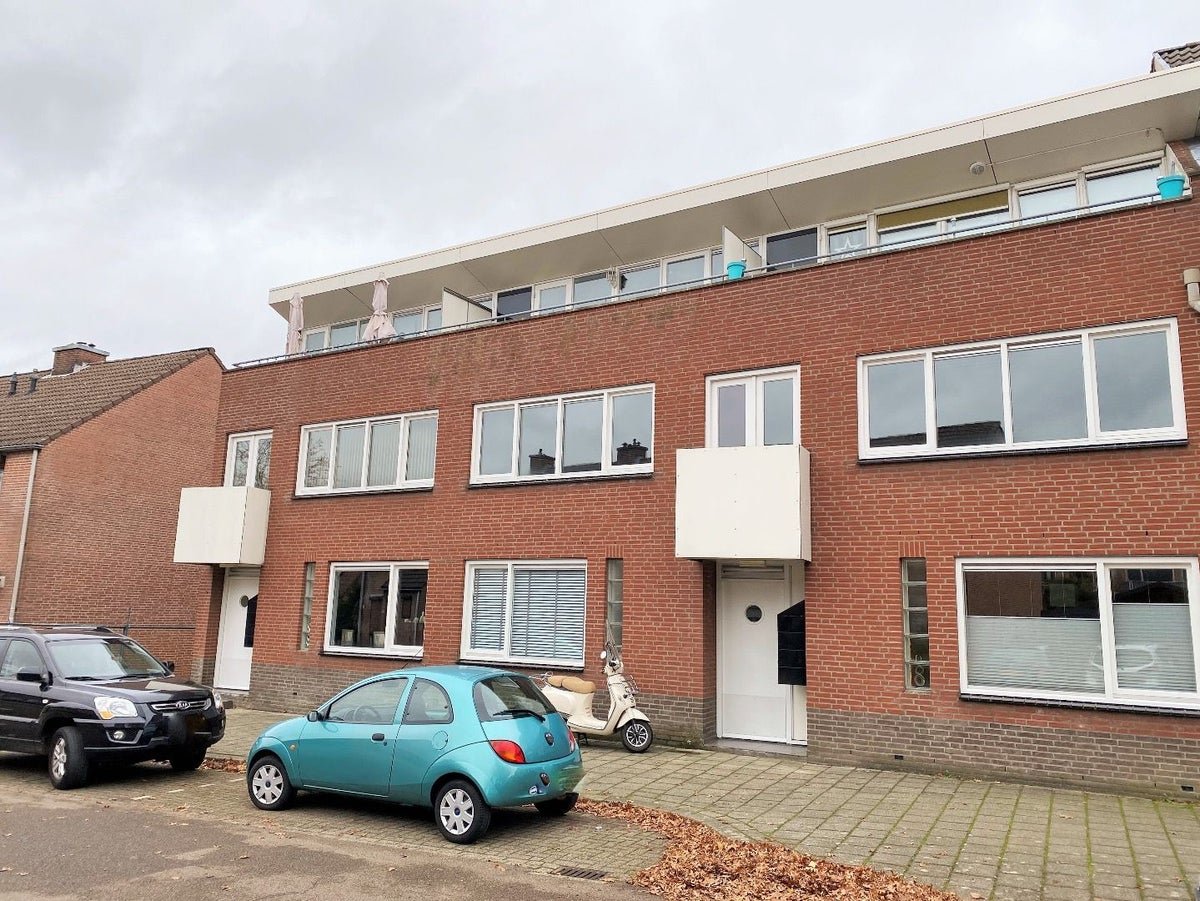
For rent: Flat Maimonideslaan in Amstelveen
Maimonideslaan, Amstelveen, 1186DV
2
0
101 m2
 Studently
Source: Rotsvast Amstelveen
Studently
Source: Rotsvast Amstelveen
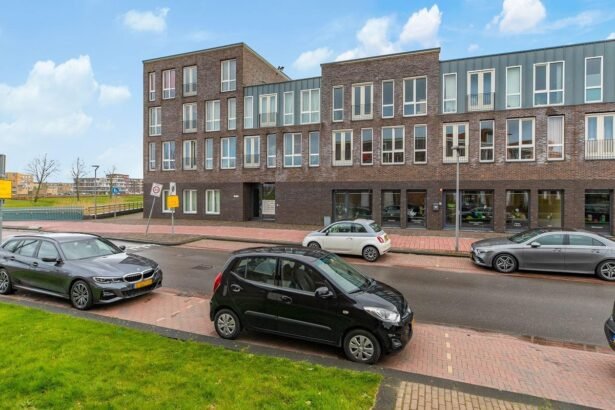
For rent: Flat Duitslandstraat in Almere
Duitslandstraat, Almere, 1363BG
2
0
80 m2
Studently
Source: Interhouse makelaars Hilversum & Almere
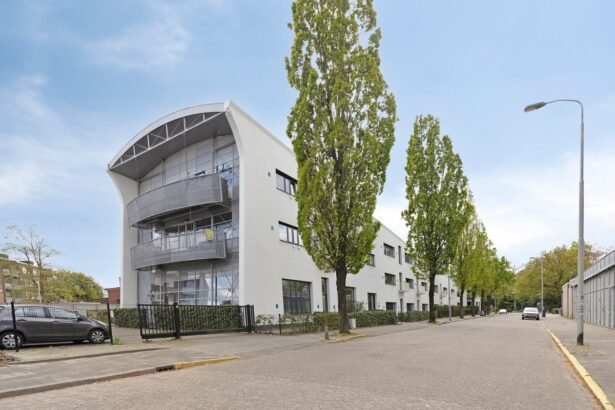
For rent: Flat Le Sage ten Broeklaan in Eindhoven
Le Sage ten Broeklaan, Eindhoven, 5615CP
2
0
72 m2
Studently
Source: HouseHunting Eindhoven
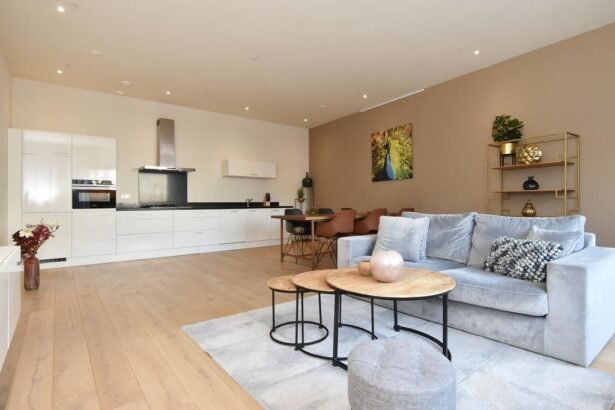
For rent: Flat Bagijnestraat 1 H in Den Haag
Bagijnestraat 1 H, Den Haag, 2511CK
2
0
75 m2
Studently
Source: Lutz Real Estate
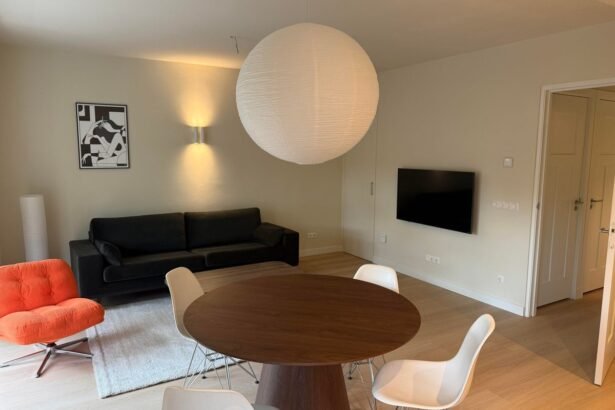
For rent: Flat Prinses Margrietlaan in Rotterdam
Prinses Margrietlaan, Rotterdam, 3051AX
2
0
60 m2
Studently
Source: Expat Quality Housing