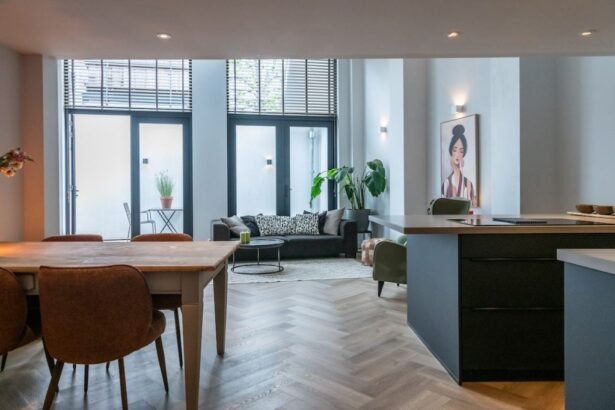
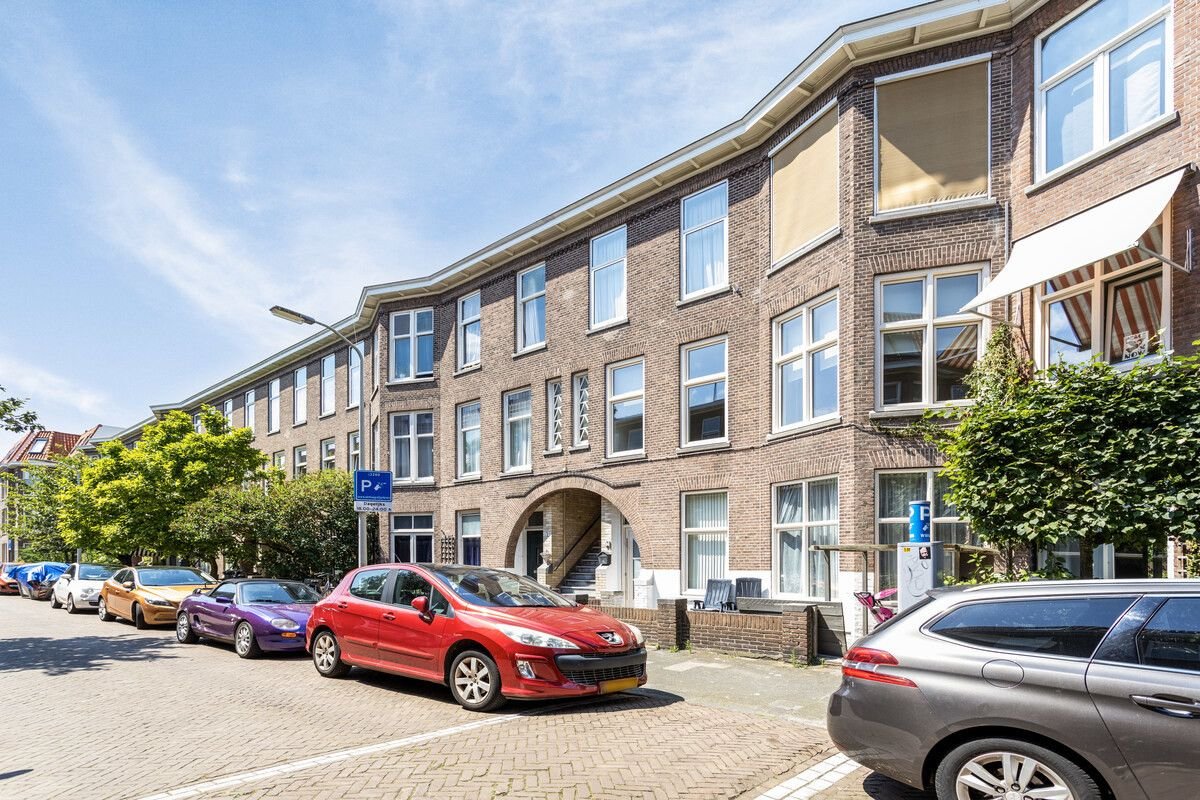
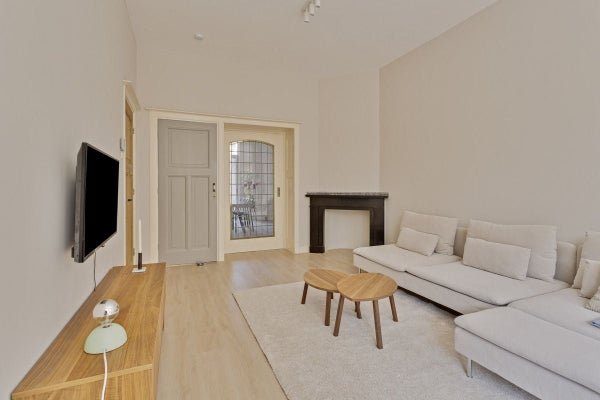
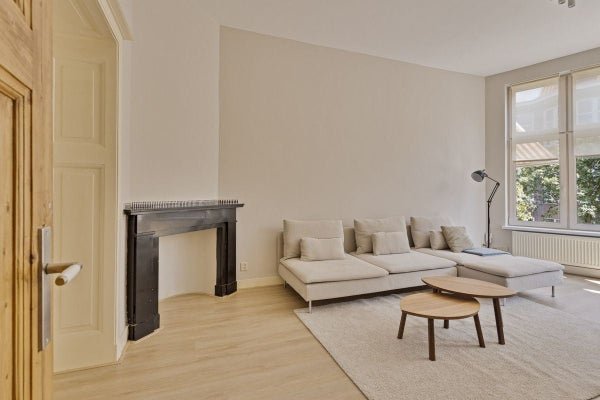

This spacious 4-room apartment with high ceilings on the first floor is located in a quiet street in the Bomenbuurt. This light and spacious house still has the atmospheric old details, such as panel doors, black natural stone fireplace and stained glass sliding separation. The lovely sun terrace at the rear makes it complete. There is also a spacious kitchen with patio door to the sunny terrace at the back.
The house is conveniently located for shops (Fahrenheitstraat, Thomsonlaan), public transport (lines 12 and 3), various schools and cozy restaurants. Within walking distance all fresh products and nice specialty shops, lunchrooms and restaurants, but also the large well-known supermarkets. Green, sports and recreational facilities (Stokroosveld and Bosjes van Pex) and the beach are only a few minutes by bike. Parking is possible in front of the door with a residents permit.
Layout: 1st floor:
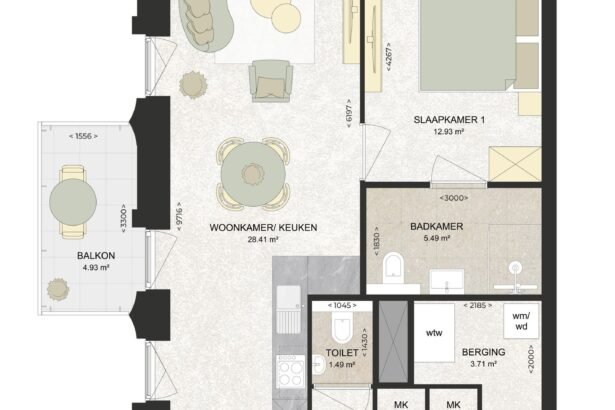
Entrance, central hall with access to all rooms, large cupboard with central heating boiler and washing machine and toilet with access to the bathroom.
In the livingroom there are high panel doors to the spacious en suite rooms with original separation, stained glass sliding doors and fitted wardrobes with panel doors. At the front, the cozy living room with pointed bay window with fine light and a view through the entire street. At the rear the dining room.
Bedroom: spacious bright room with high windows located at the front. Office/bedroom: office located at the rear with opening window.
The cozy en suite bathroom has a walk-in shower with screen and a washbasin with mirror. At the rear the attractive kitchen with wooden worktop, dishwasher, oven and 5 burner gas hob with stainless steel extractor. The kitchen has plenty of storage space and still has the original wooden wall cabinets. Through sliding door access to the deep balcony with covered part.